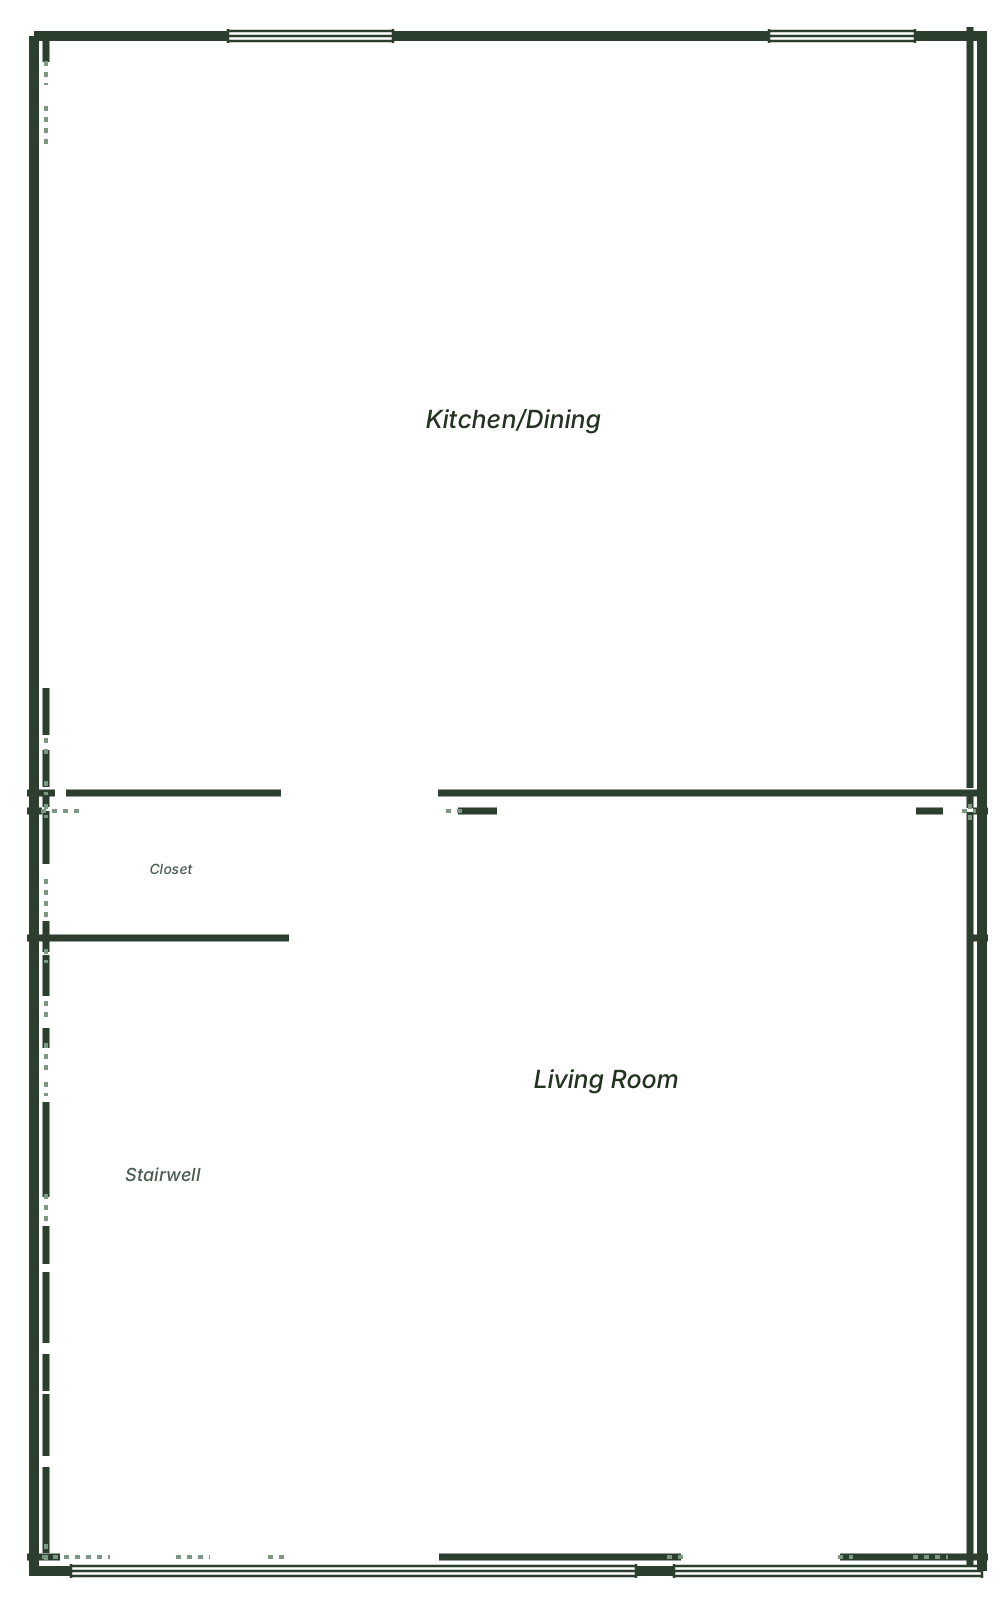
Floor plan of the Thurmont Village two-bedroom townhouse main level, with kitchen/dining, living room, a closet, and the stairwell

2 Bedroom · Level 1

  • 2 bedrooms
  • 1 bath
  • 800 sq ft

Rent depends on the housing program and your household. Call (301) 271-9800 for current rent and availability, or see if you qualify first.
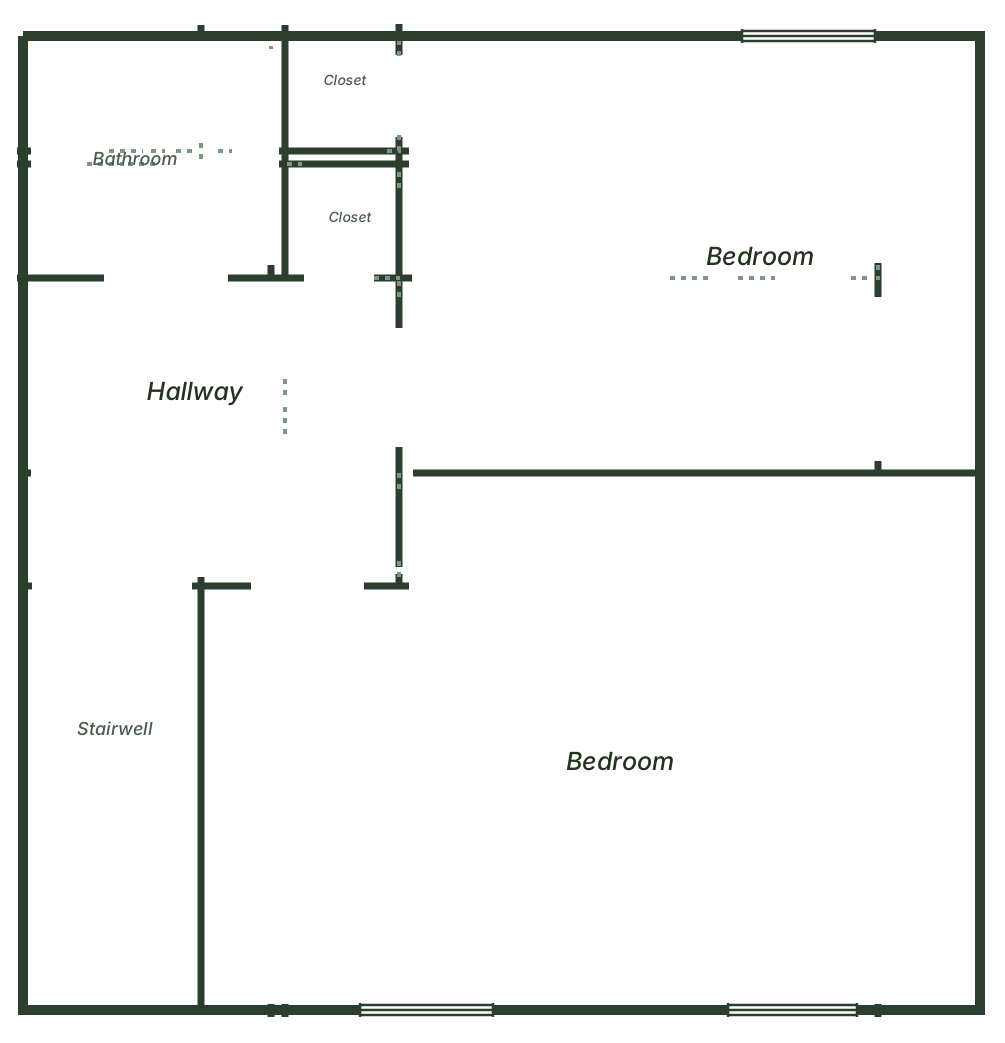
Floor plan of the Thurmont Village two-bedroom townhouse upper level, with two bedrooms, a bathroom, a hallway, closets, and the stairwell

2 Bedroom · Level 2

  • 2 bedrooms
  • 1 bath
  • 800 sq ft

Rent depends on the housing program and your household. Call (301) 271-9800 for current rent and availability, or see if you qualify first.

Inside the homes
A look inside

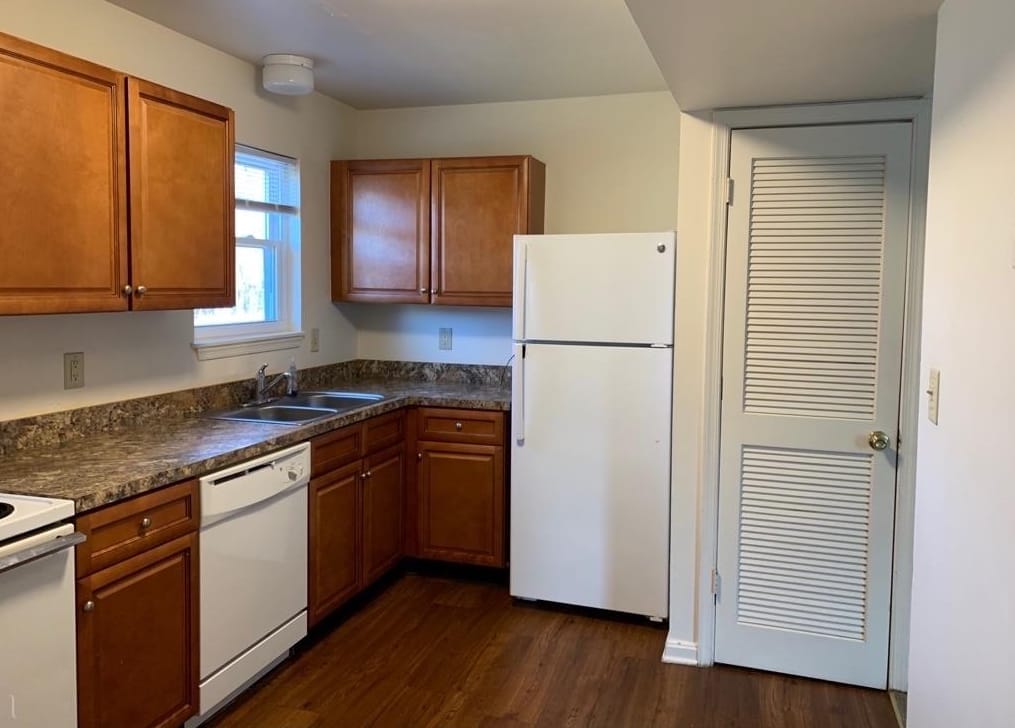
The kitchen in a Thurmont Village townhouse, with wood cabinets, a white refrigerator, a dishwasher, and a dark hardwood floor
A Thurmont Village kitchen with a white electric range and vent hood beside a back door, with room for a table
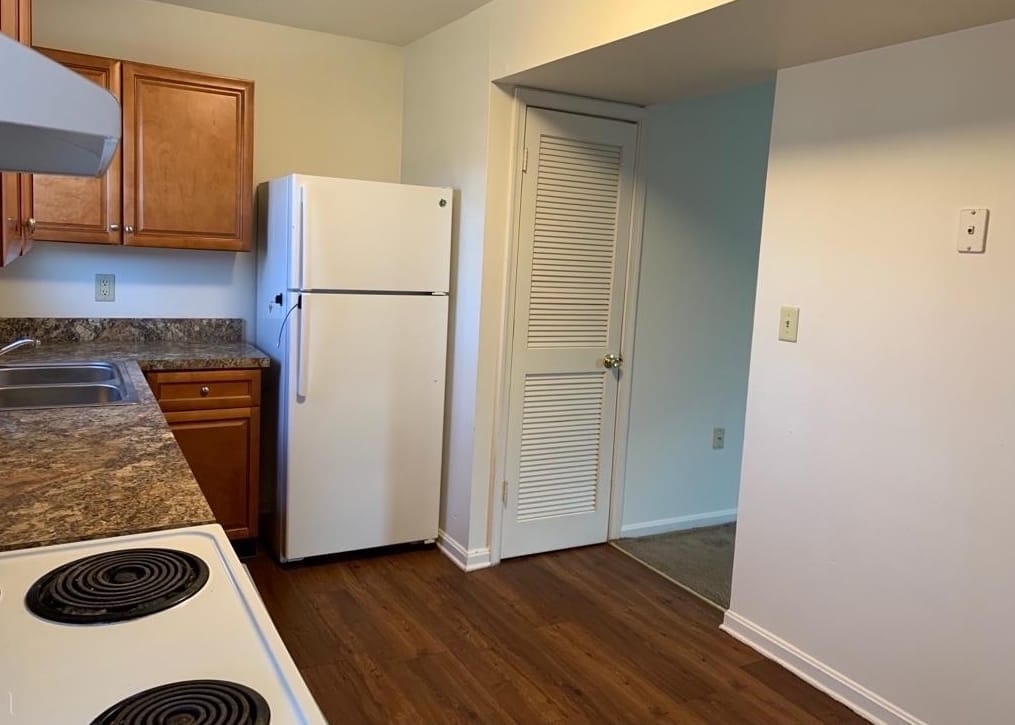
A Thurmont Village kitchen with a white refrigerator and a louvered pantry door, opening toward the carpeted living area
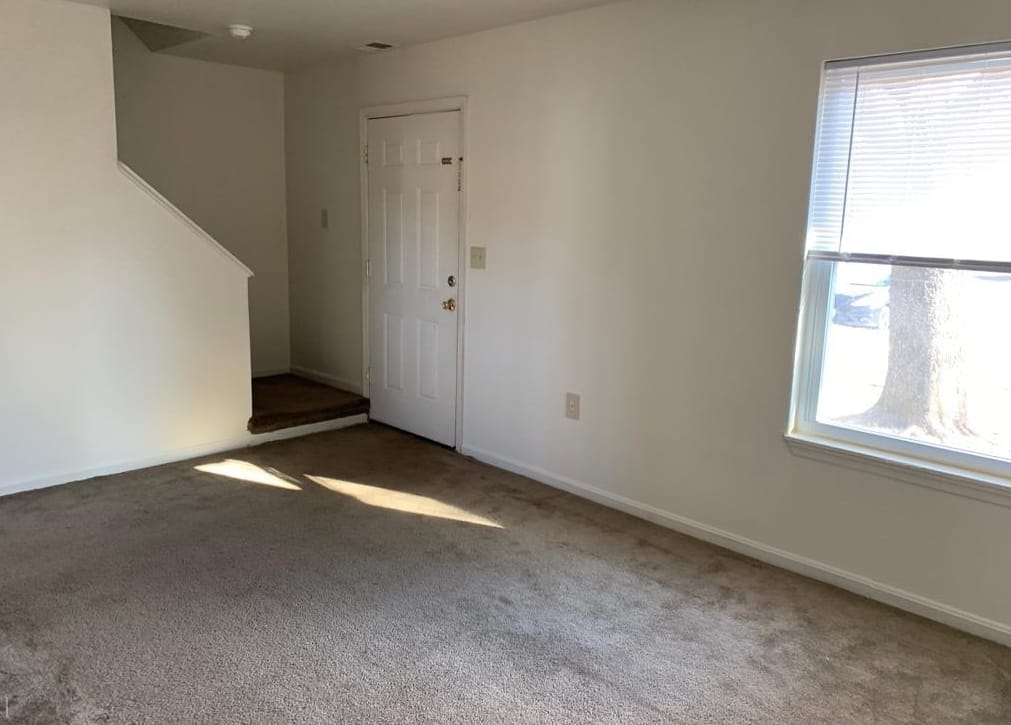
The carpeted living room in a Thurmont Village townhouse, with the front entry door and the staircase up to the bedrooms
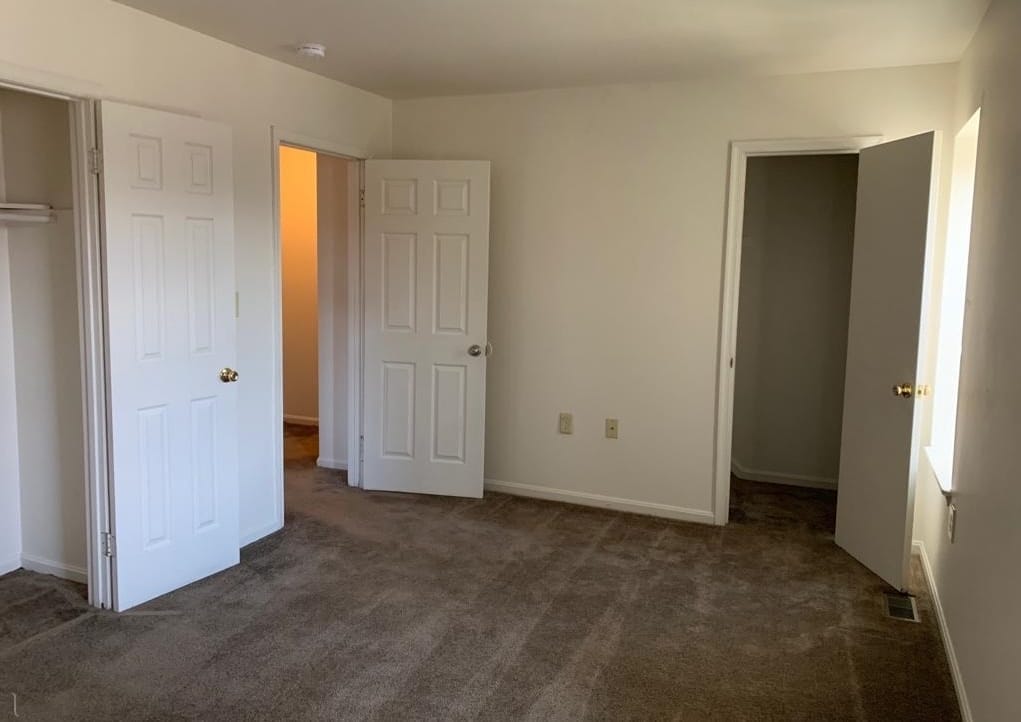
A carpeted bedroom in a Thurmont Village townhouse with a reach-in closet and a doorway to the hall
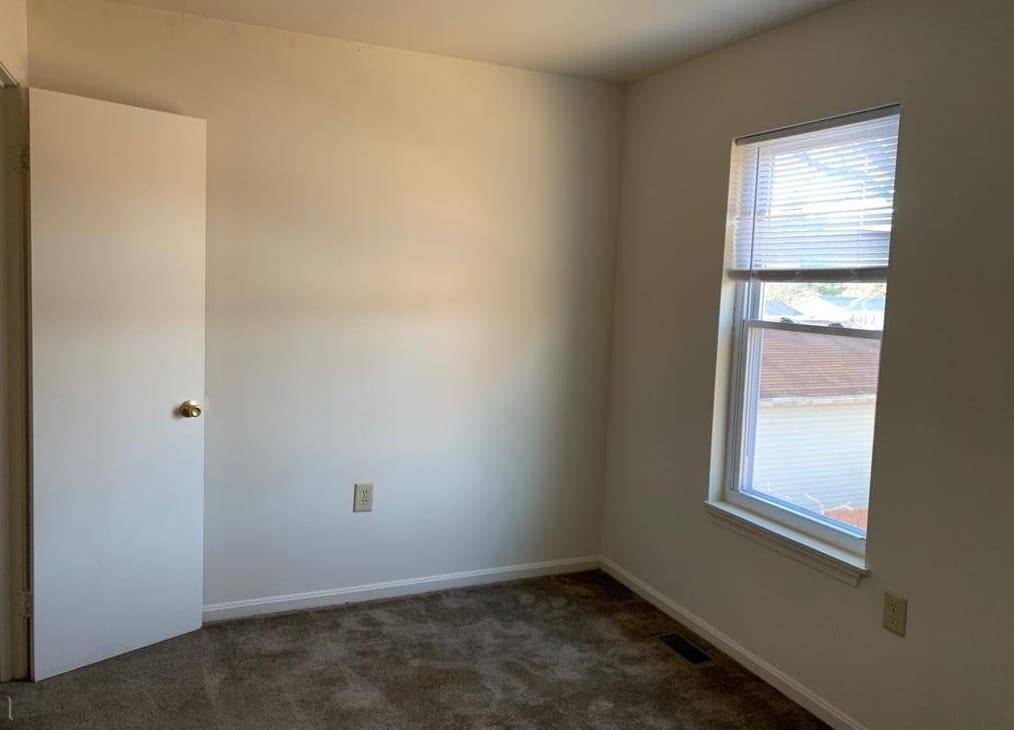
A bright carpeted bedroom at Thurmont Village with a window overlooking the neighboring rooftops
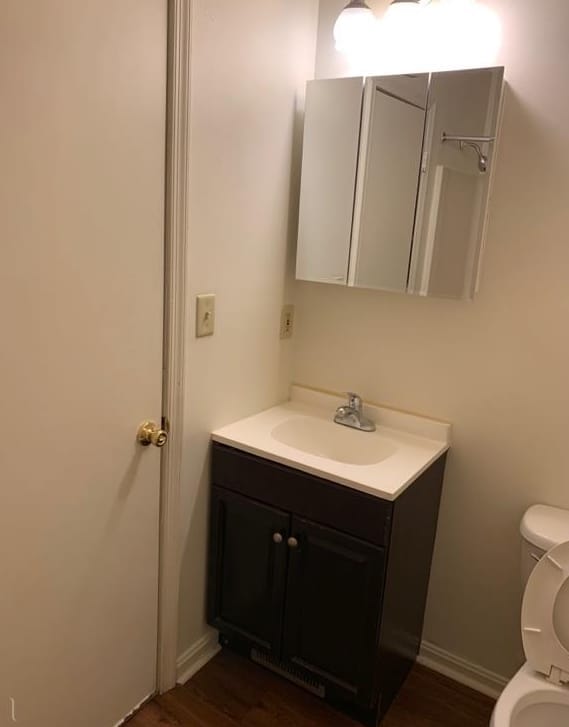
A Thurmont Village bathroom with a vanity, a mirrored medicine cabinet, and an overhead light fixture